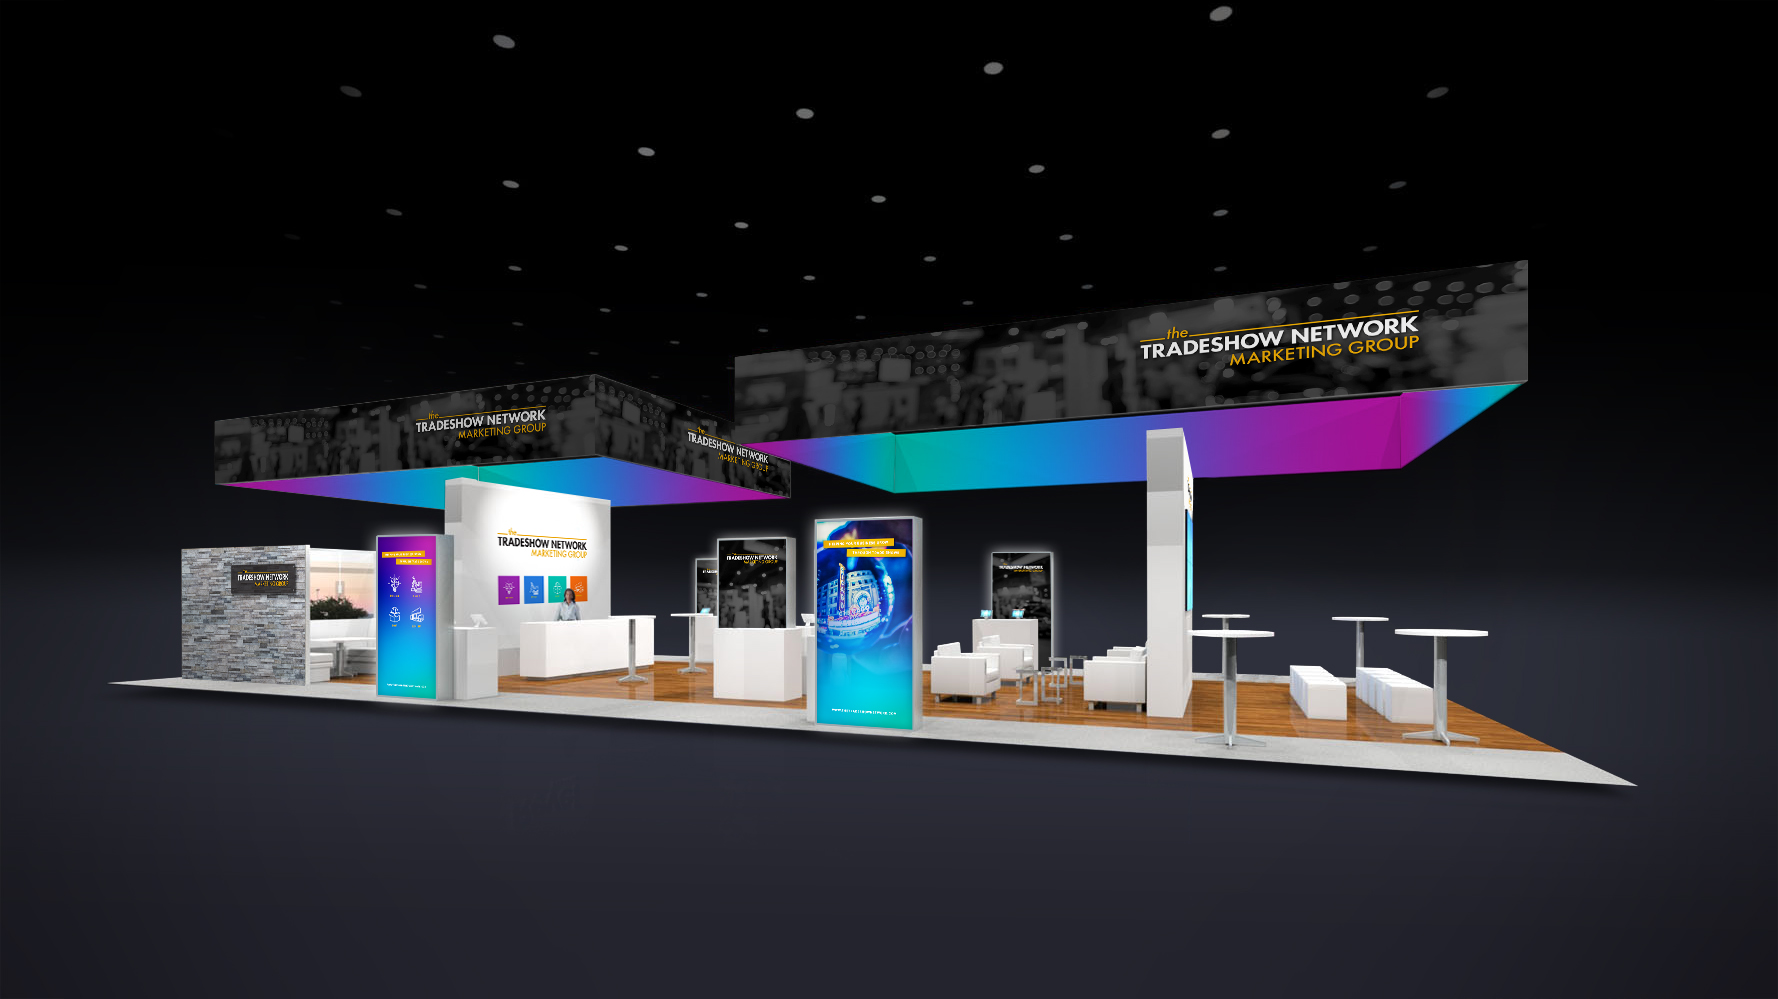
This 30x70 packaged rental is designed for exhibitors who need a large environment with distinct zones for branding, presentations, meetings, hospitality, and product engagement. The layout combines illuminated kiosks, two overhead hanging banners, an LED video wall, semi private conference areas, casual seating, and extensive booth storage within one coordinated exhibit.
This booth is a strong fit for exhibitors who need a large island environment with multiple engagement zones, strong overhead visibility, integrated video, private meeting space, and enough room to support a larger sales team.
What Makes This Booth Work
Kiosks With Double Sided Lightboxes
Six freestanding kiosks create highly visible product and messaging stations throughout the exhibit. Double sided illuminated graphics help each kiosk remain visible from multiple directions.
Dual Hanging Banners
Two large four sided hanging signs establish the booth footprint from across the exhibit hall and give attendees a clear visual reference point as they move through the show.
Integrated LED Video Wall
A large LED display provides a dedicated focal point for presentations, product videos, branded content, and other high impact digital storytelling.
Semi Private Conference Areas
Dedicated meeting areas give your team space for more focused conversations while remaining connected to the larger exhibit environment.
Multiple Hospitality Zones
Bar height seating and casual lounge areas create different environments for quick conversations, informal meetings, and longer prospect discussions.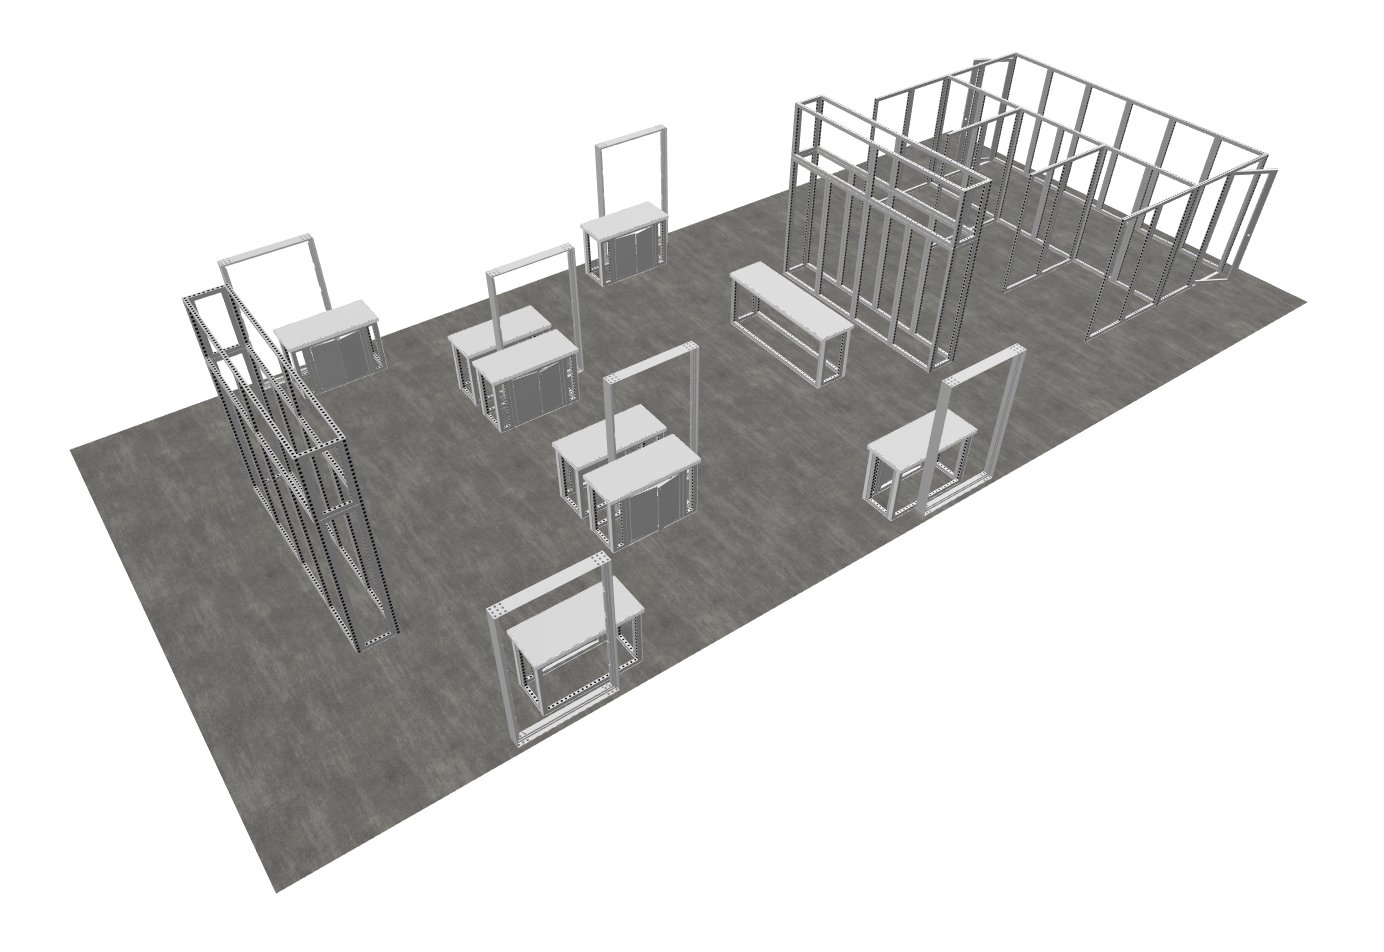
Booth Specifications
| Item Number | TN-3070-01 |
|---|---|
| Footprint | 30x70 Island |
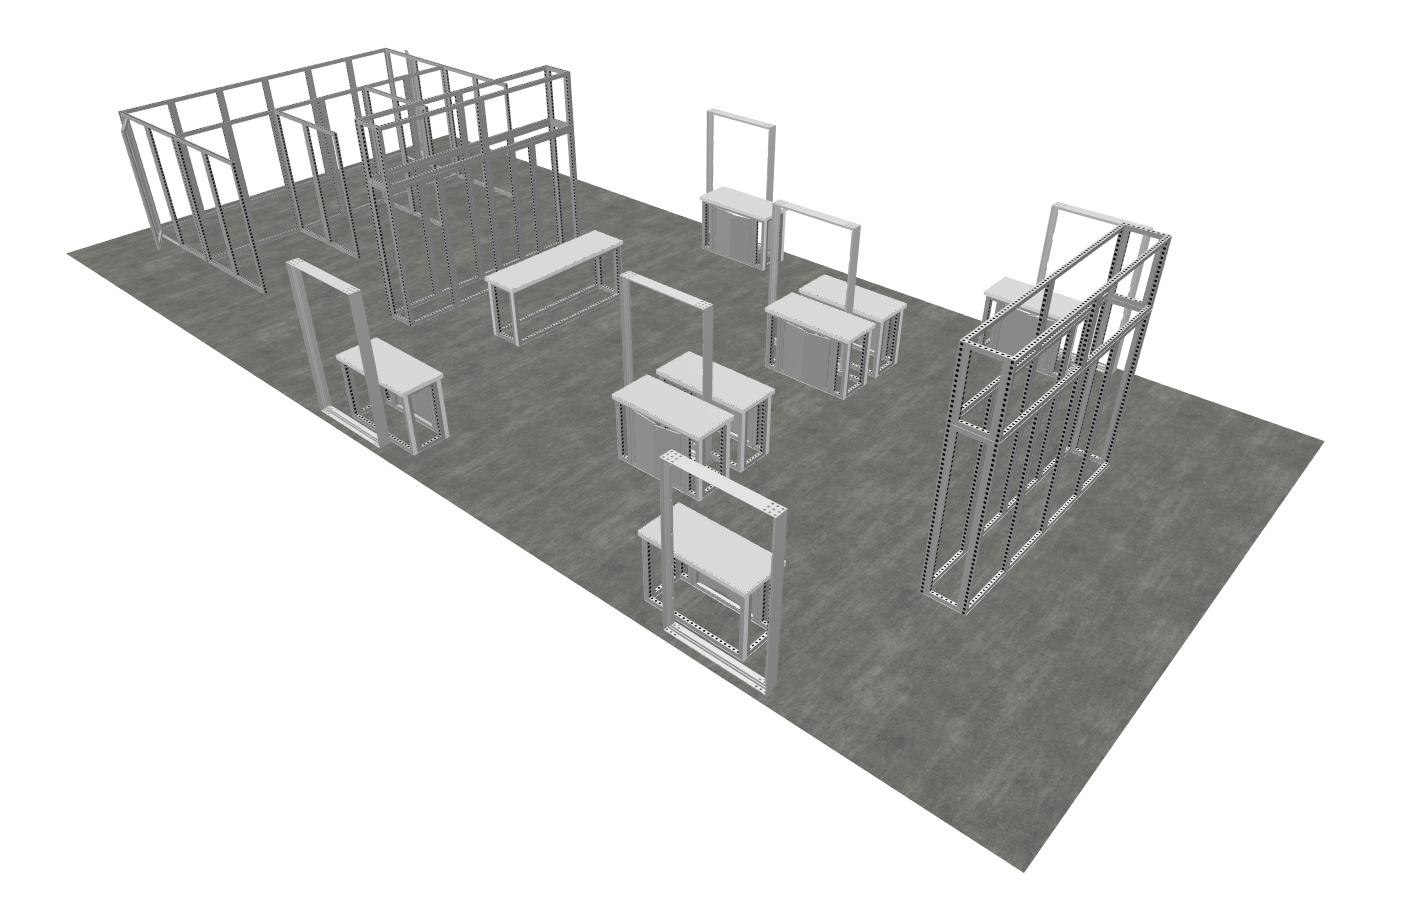
| Conference Areas | Semi private meeting booths configured per design |
| Conference Graphics | Inside graphics approximately 78 inches wide by 36 inches high |
| Storage | Approx. 6.5 feet deep by 20 feet wide |
| Kiosks | Six kiosks with one or two locking counters and double sided lightboxes |
| Kiosk Counters | Approx. 53 inches wide by 26 inches deep by 40 inches high |
| Kiosk Lightboxes | Approx. 4 feet wide by 8 feet high |
| Bar Seating | Round bar tables with seating for up to 18 |
| Casual Seating | Lounge areas with coffee tables and 4 comfortable chairs per area |
| Hanging Banners | Two 20x30 foot, four sided hanging signs with white interiors |
| LED Video Wall | Approx. 117 inches wide by 78 inches high, with other sizes available |
| Flooring | 30x70 flooring allowance included per design |
Rental Support
This exhibit can be delivered as part of a coordinated rental program with graphics, freight, installation, dismantle, and project management support built around your event schedule.
- Graphic design allowance of up to 8 hours
- Freight coordination to and from the event
- Setup and dismantle coordination
- Project management support as needed
$130K to $150K
Use this range as an initial planning guide. Final pricing depends on the show location, freight, labor, graphics, hanging sign requirements, LED technology, furniture, flooring, requested modifications, and individual event requirements.