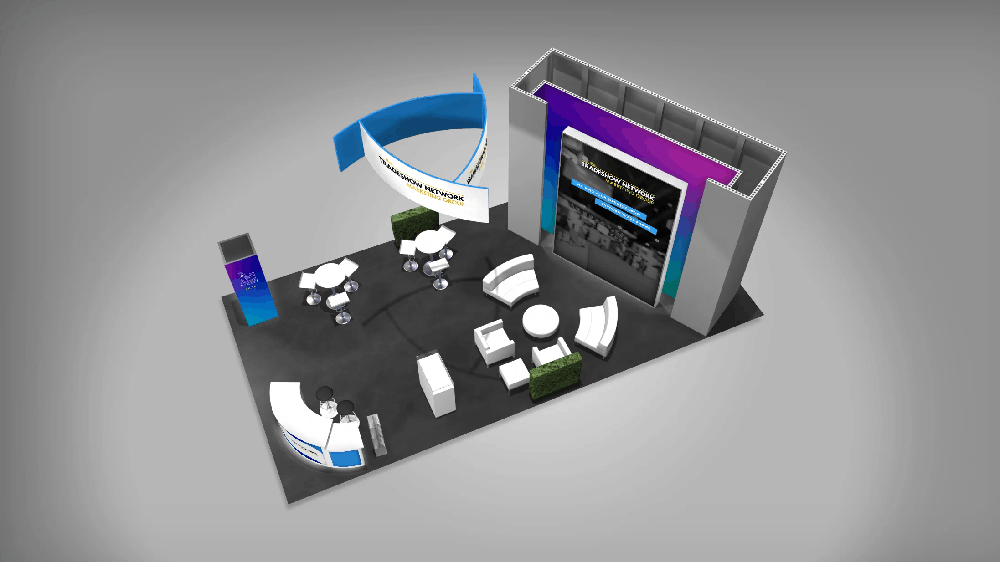
This 20x40 packaged island rental gives exhibitors significantly more room for branding, product presentation, storage, and attendee engagement. The design combines a tall branded storage tower, backlit graphics, a product information kiosk, reception space, a demonstration area, and multiple conversation zones within an open island footprint.
This booth is a strong fit for exhibitors who need a larger island environment with high visibility, substantial hidden storage, product demonstration space, and comfortable areas for longer conversations with prospects.
What Makes This Booth Work
Backlit Graphics
A large illuminated graphic and backlit reception counter help create a brighter, more visible exhibit environment that can attract attention from multiple directions.
16 Foot Storage Tower
The tall branded tower provides substantial storage while also creating a major vertical branding opportunity within the 20x40 footprint.
Conversation Areas
The larger island layout provides enough room for comfortable furniture and multiple areas where your team can hold meaningful conversations with attendees without crowding the main traffic paths.
Product Demonstration Space
A dedicated demonstration area gives your team a defined place to showcase products, conduct live demonstrations, or create another attendee engagement point within the booth.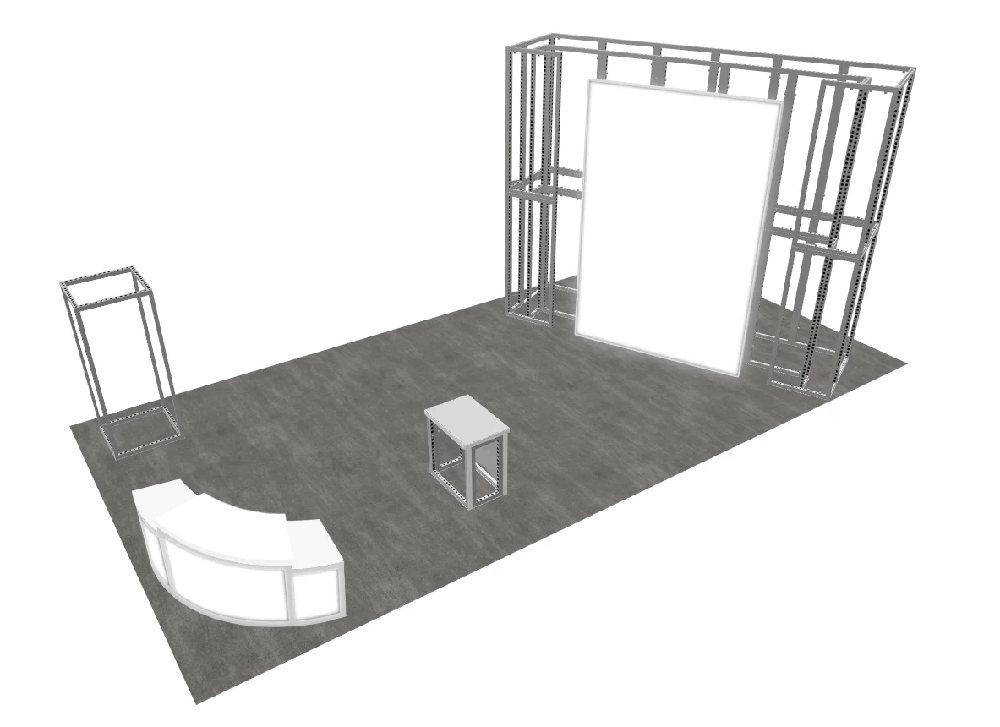
Booth Specifications
| Item Number | TN-2040-01 |
|---|---|
| Footprint | 20x40 Island |
| Storage Closet | Approx. 19.5 feet wide by 3.25 feet deep by 16 feet high |
| Backlit Graphic | Approx. 10 feet wide by 14 feet high |
| Rear Mural Graphic | Approx. 19.5 feet wide by 16 feet high on the back side of the storage closet |
| Product Information Kiosk | Approx. 29 inches square by 95 inches high with graphics on all sides |
| Overhead Branding | Pinwheel hanging banner per design |
| Reception | Radius reception counter with backlit front graphics and 2 chairs |
| Product Demo Area | Approx. 60 inches wide by 20 inches deep, open configuration if required |
| Literature Display | Literature stand available per request |
| Furniture | Furniture allowance included with multiple options available |
| Flooring | 20x40 carpet with pad, with other flooring options available at additional cost |
Rental Support
This exhibit can be delivered as part of a coordinated rental program with design, freight, installation, dismantle, and project management support aligned to your event.
- Graphic design allowance of up to 8 hours
- Freight coordination to and from the event
- Setup and dismantle coordination
- Project management support as needed
$42K to $50K
Use this range as an initial planning guide. Final pricing depends on the show location, freight, labor, graphics, hanging sign requirements, furniture, flooring, requested modifications, and individual event requirements.