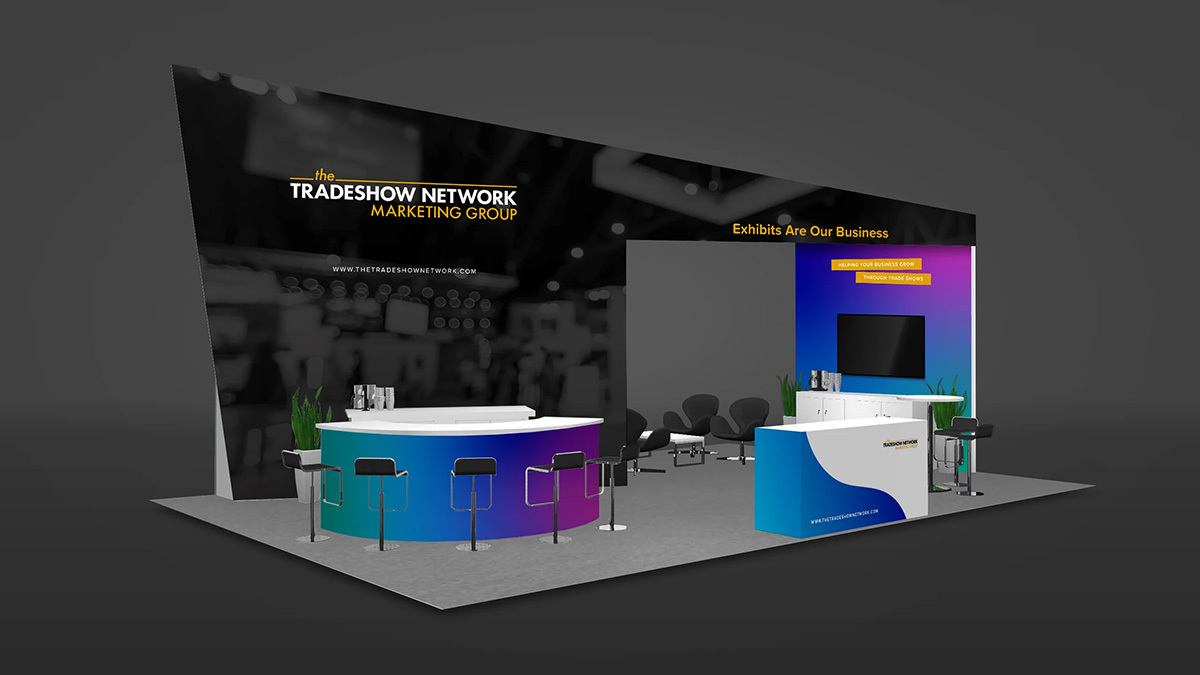
This 20x30 packaged island rental is designed for exhibitors who want strong visual impact and plenty of functional space. The layout combines a 16 foot angled graphic wall, secure storage, multiple counters, lounge seating, a mounted display, and open conversation areas within a modular island configuration.
This booth is a strong fit for exhibitors who want a 20x30 island layout with tall branded architecture, hidden storage, flexible meeting space, and multiple areas for welcoming and engaging attendees.
What Makes This Booth Work
Geometric Wall With Fabric Graphic
The approximately 16 foot tall angled wall creates a large branding opportunity and gives the exhibit a distinctive architectural presence from across the show floor.
Conversation Counter
Dedicated counter space gives your team a practical place to welcome attendees, serve refreshments, and continue shorter sales conversations without using the main meeting area.
Trapezoidal Storage Closet
A large lockable storage area is built behind the angled wall, giving booth staff space to keep personal items, literature, equipment, and show materials out of sight.
Multiple Meeting Areas
Soft seating, coffee tables, and additional tables with chairs provide flexibility for both informal conversations and more focused meetings throughout the event.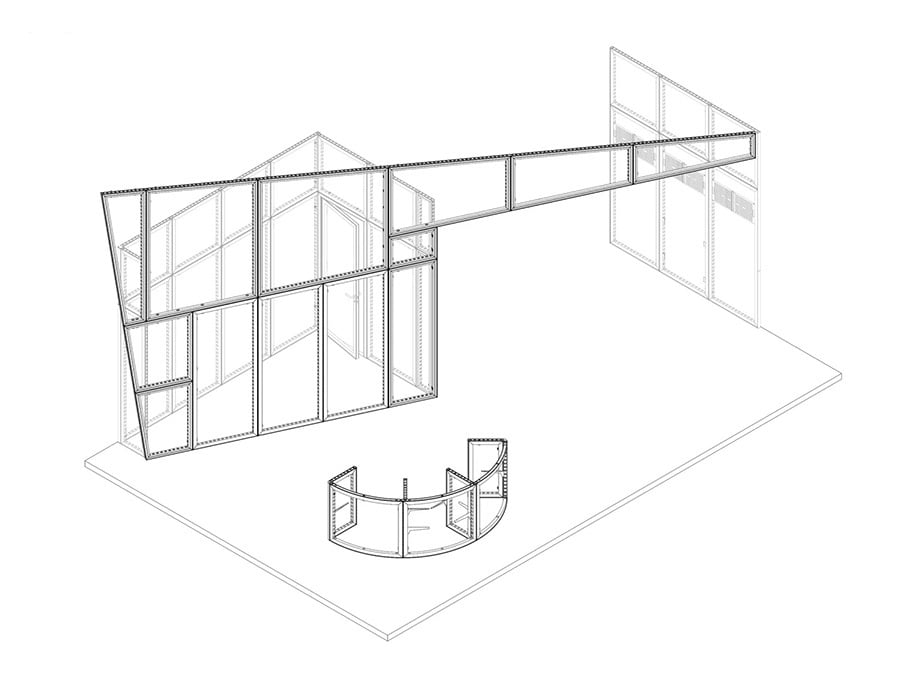
Booth Specifications
| Item Number | TN-2030-03 |
|---|---|
| Footprint | 20x30 Island |
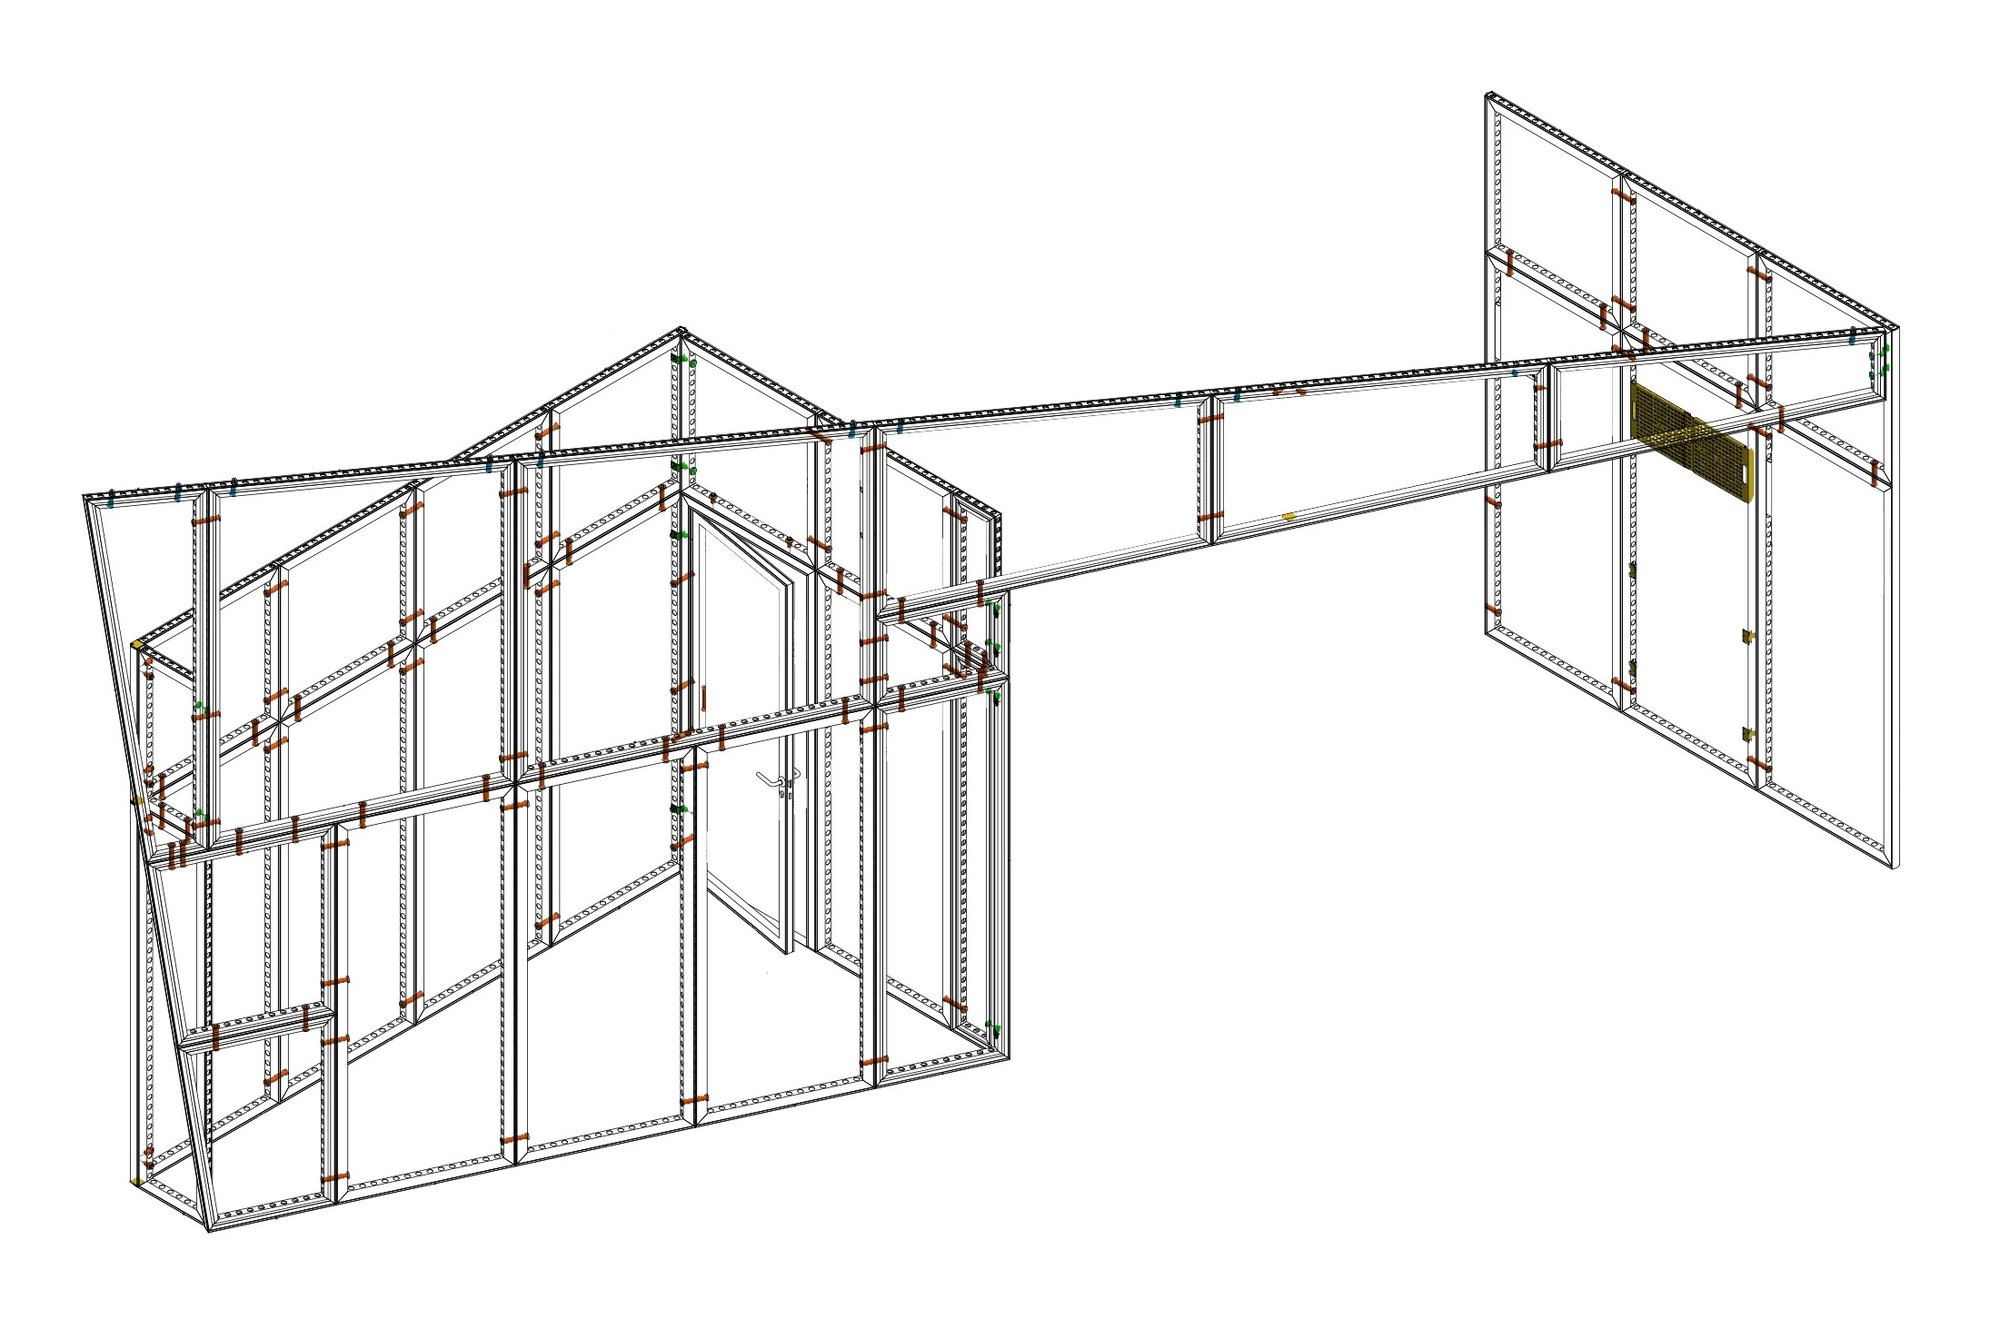
| Large Angled Wall | Approx. 343 inches wide by 190 inches high |
| Closet Wall | Approx. 117 inches wide by 134 inches high |
| Side Wall | Approx. 117 inches wide by 134 inches high |
| Storage Counters | Two counters with white tops and storage doors, approx. 78 inches wide by 18 inches deep by 40 inches high |
| Main Counter | Approx. 78 inches wide by 24 inches deep by 40 inches high with storage |
| Reception Counter | Radius front reception counter with branded graphic treatment |
| Storage Closet | Lockable pie shaped closet, approx. 156 inches wide by 134 inches high |
| Backside Graphic | Full coverage graphic area, approx. 156 inches wide by 134 inches high |
| Display | 60 inch mounted TV |
| Furniture | Soft seating, coffee table, round table, chairs, and bar stools per design |
| Lighting | Lighting allowance included |
| Flooring | 20x30 carpet with pad |
Rental Support
This exhibit can be delivered as part of a coordinated rental program with design, freight, installation, dismantle, and project management support aligned to your event.
- Graphic design allowance of up to 8 hours
- Freight coordination to and from the event
- Setup and dismantle coordination
- Project management support as needed
- Exhibit alterations available for an additional cost
$44K to $55K
Use this range as an initial planning guide. Final pricing depends on the show location, freight, labor, graphics, technology, furniture, requested modifications, and individual event requirements.