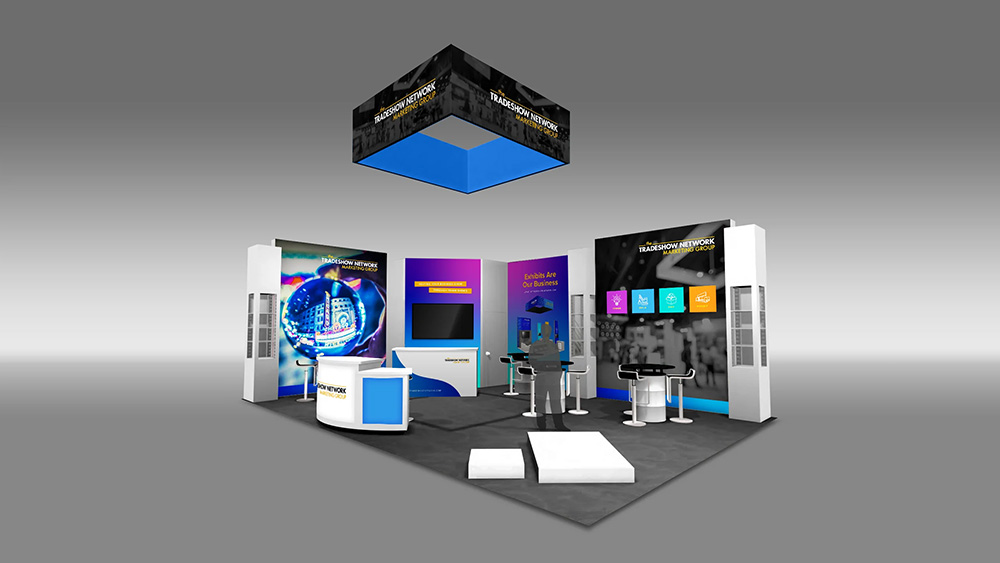
 This 20x30 packaged rental creates a highly visible exhibit environment with enough space for branding, product presentation, conversations, and storage. The layout combines 12 foot tall illuminated graphic structures, dedicated product display cabinets, a large monitor area, multiple counters, and a secure storage closet.
This booth is a strong fit for exhibitors who want a larger corner footprint with dramatic vertical branding, dedicated product displays, presentation technology, and enough functional space to support a busy show floor.
What Makes This Booth Work
12 Foot Tall Backlit Graphics
Tall illuminated graphic structures give the exhibit a strong vertical presence and help your brand remain visible as attendees move through the surrounding aisles.
Secure Storage Closet
A built in storage area gives booth staff a dedicated place to keep personal items, literature, equipment, and show materials organized and out of sight.
Product Display Shelving
Three illuminated display cabinets create dedicated presentation areas for products, samples, or featured items while keeping them integrated into the overall booth design.
Large Presentation Display
An integrated monitor area provides a central location for videos, demonstrations, presentations, and other digital content.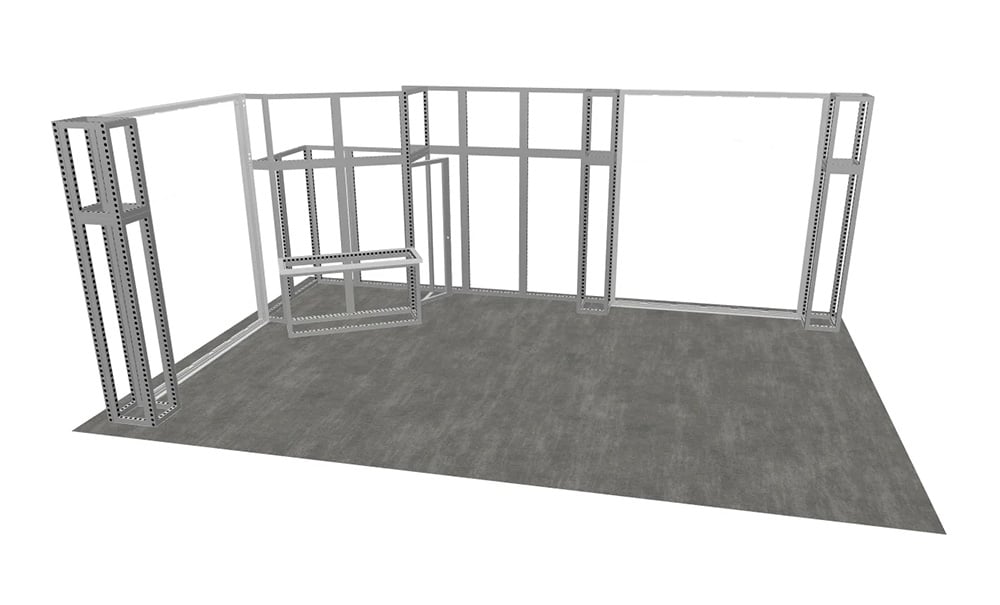
Booth Specifications
| Item Number | TN-2030-01 |
|---|---|
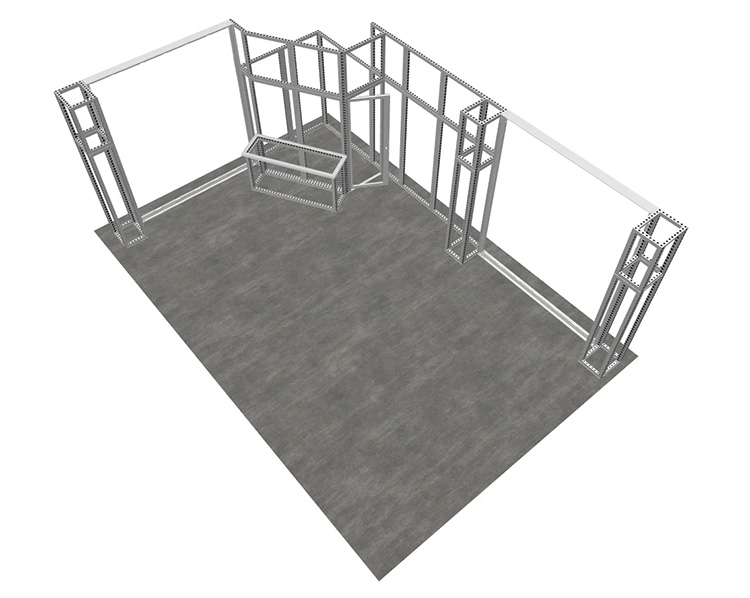
| Footprint | 20x30 Corner |
| Storage | Corner storage closet with integrated monitor area |
| Display | 80 inch monitor |
| Monitor Logo Area | Up to approximately 78 inches wide by 39 inches high |
| Backlit Graphics | Two approximately 11 foot 7 inch wide by 14 foot high illuminated graphic areas |
| Wall Graphic | Approx. 97.5 inches wide by 134 inches high beside the storage closet |
| Greeting Counter | Curved counter with backlit front, approximately 62 inches wide by 32.25 inches high |
| Main Counter | Approx. 78 inches wide by 24 inches deep with front graphic area |
| Product Displays | Three illuminated display cabinets with four shelves and approximately 50 inch openings |
| Overhead Branding | Square hanging sign or similar configuration |
| Lighting | Lighting allowance included |
| Flooring | 20x30 carpet with pad |
Rental Support
This exhibit can be delivered as part of a coordinated rental program that combines graphics, logistics, installation, and project management around your event requirements.
- Graphic design allowance of up to 8 hours
- Freight coordination to and from the event
- Setup and dismantle coordination
- Project management support as needed
- Exhibit alterations available for an additional cost
$44K to $55K
Use this range as an initial planning guide. Final pricing depends on the show location, freight, labor, graphics, hanging sign requirements, technology, flooring, requested modifications, and individual event requirements.