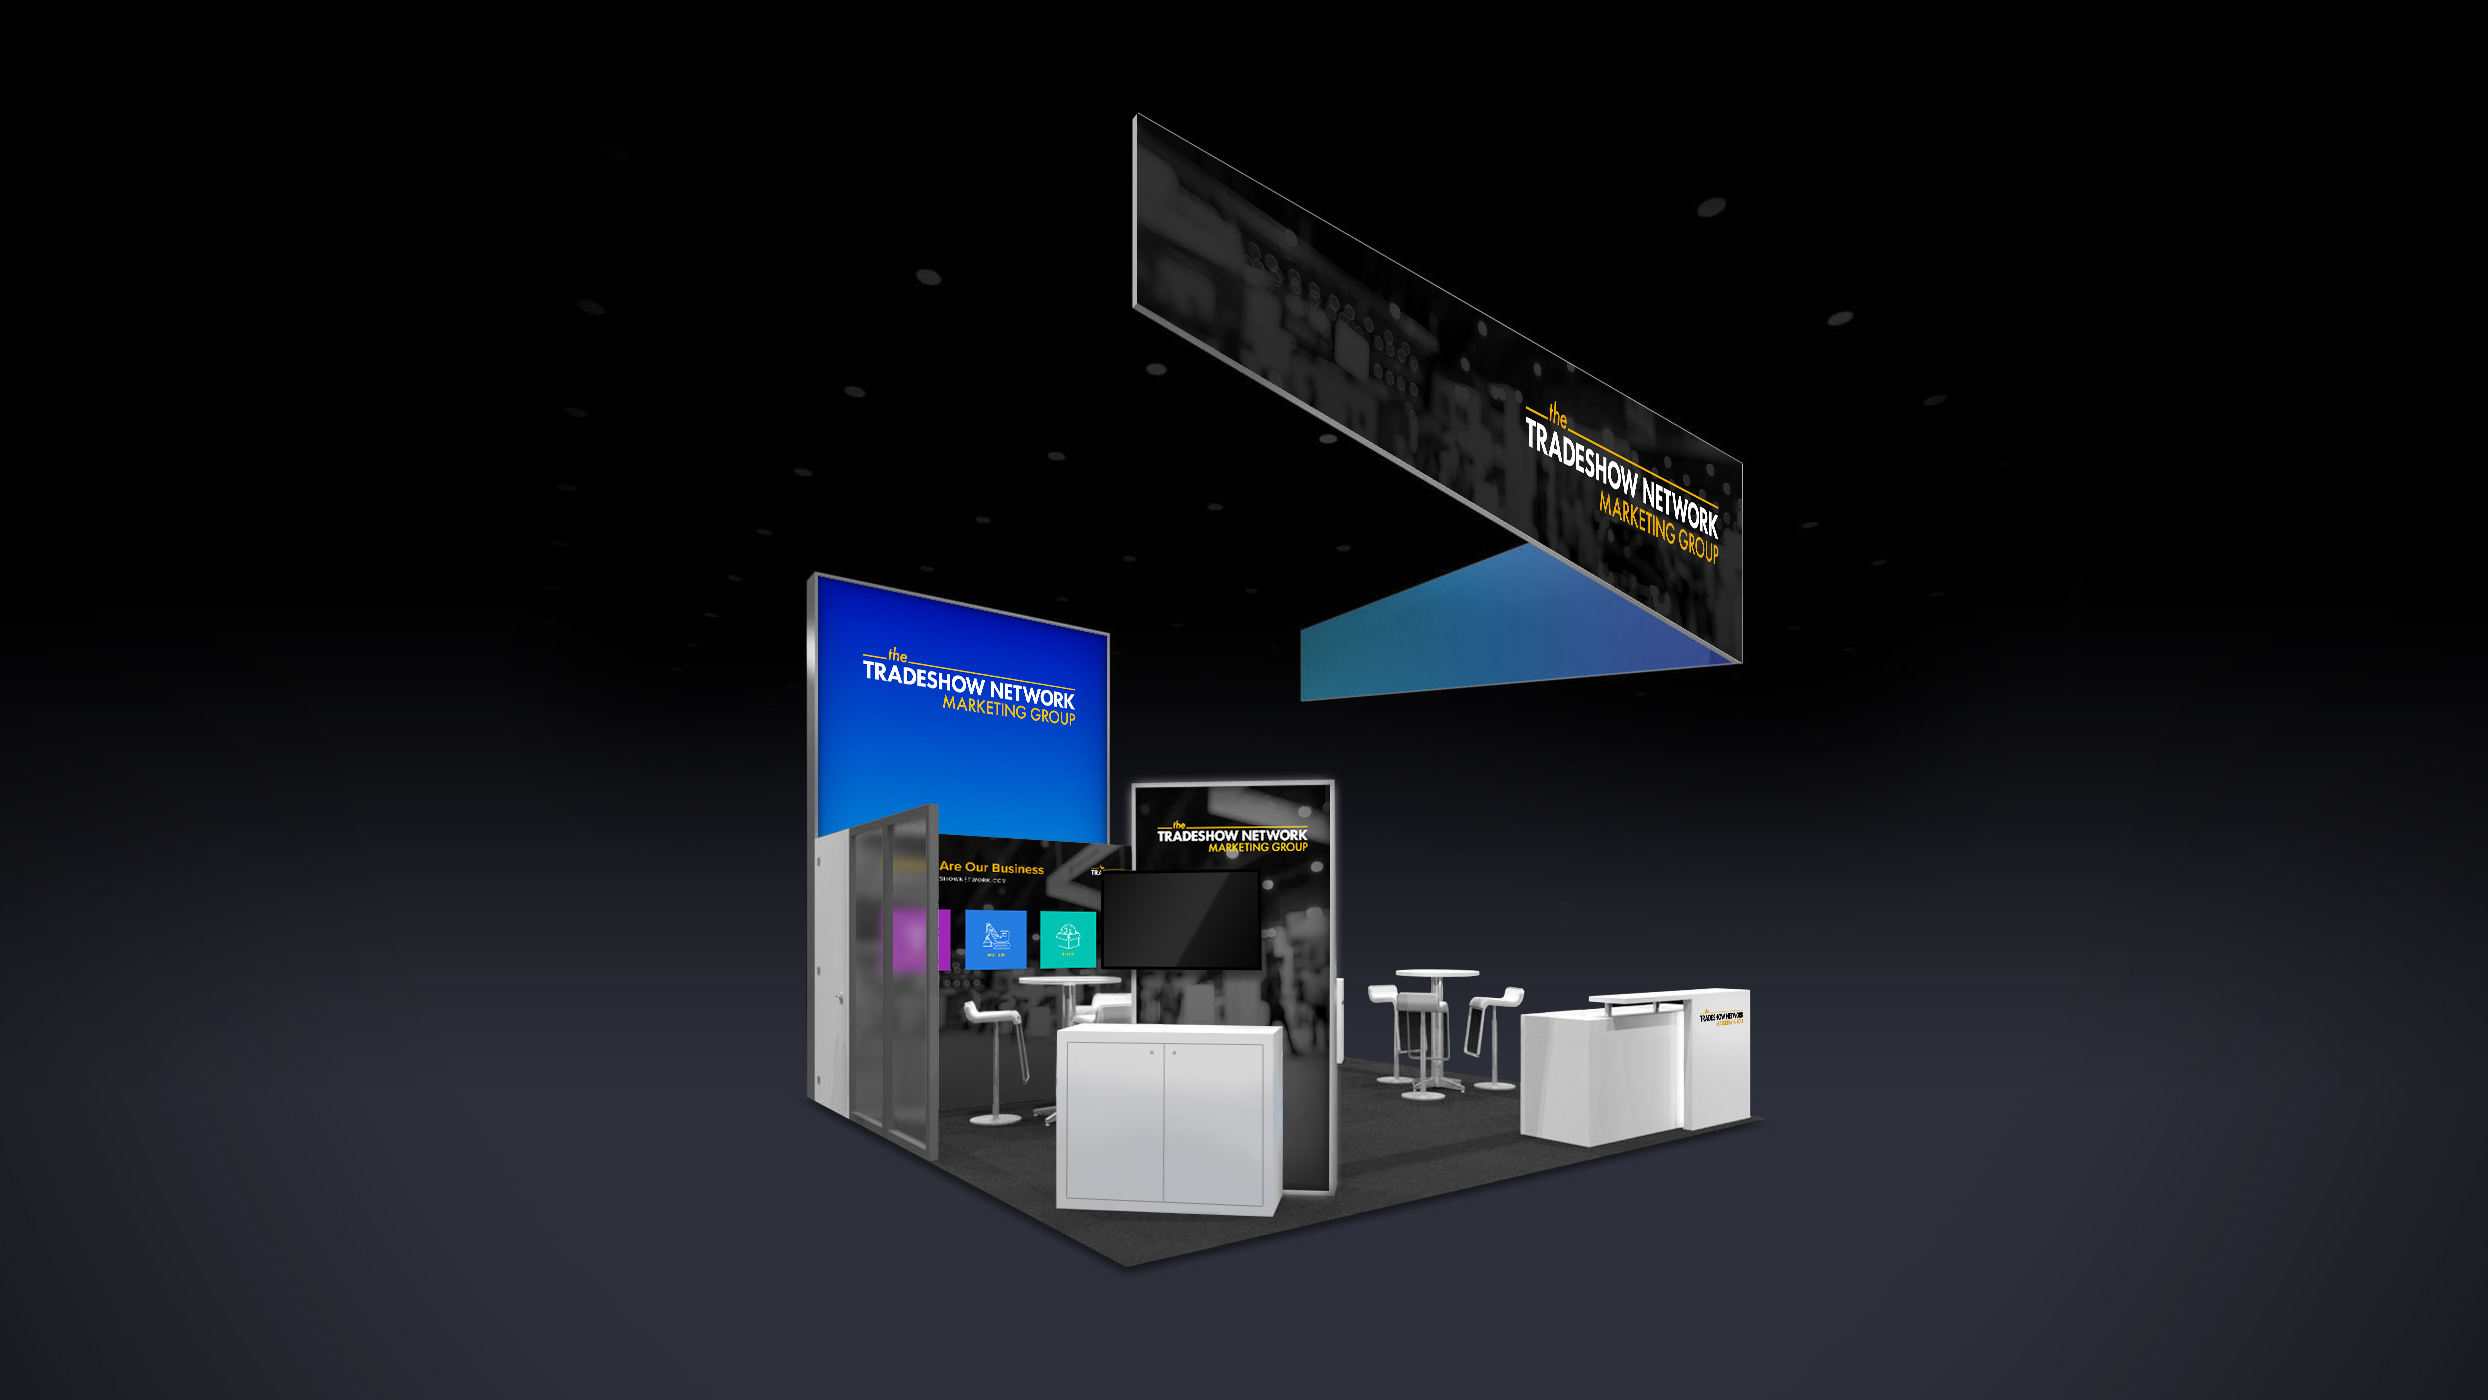
This 20x20 packaged rental is designed for exhibitors who want stronger visibility, more open traffic flow, and dedicated areas for presentations and meetings. The layout combines large backlit graphics, a semi private meeting area, freestanding kiosks, reception space, and a hanging banner that helps identify the booth from across the hall.
This booth is a strong fit for exhibitors who want a 20x20 island layout with open aisle access, prominent overhead branding, and separate areas for presentations, conversations, and attendee engagement.
What Makes This Booth Work
Large Backlit Graphics
Tall illuminated graphic surfaces create strong visual impact and help your brand remain visible from multiple approaches around the island footprint.
Semi Private Meeting Area
Frosted plexi panels create separation for more focused conversations while keeping the meeting area connected to the overall exhibit.
Tapered Hanging Banner
The overhead hanging sign adds long range visibility and makes it easier for attendees to locate the booth from across the show floor.
Freestanding Presentation Kiosks
Double sided kiosks provide additional branded surfaces and flexible points for product information, digital content, or attendee conversations.
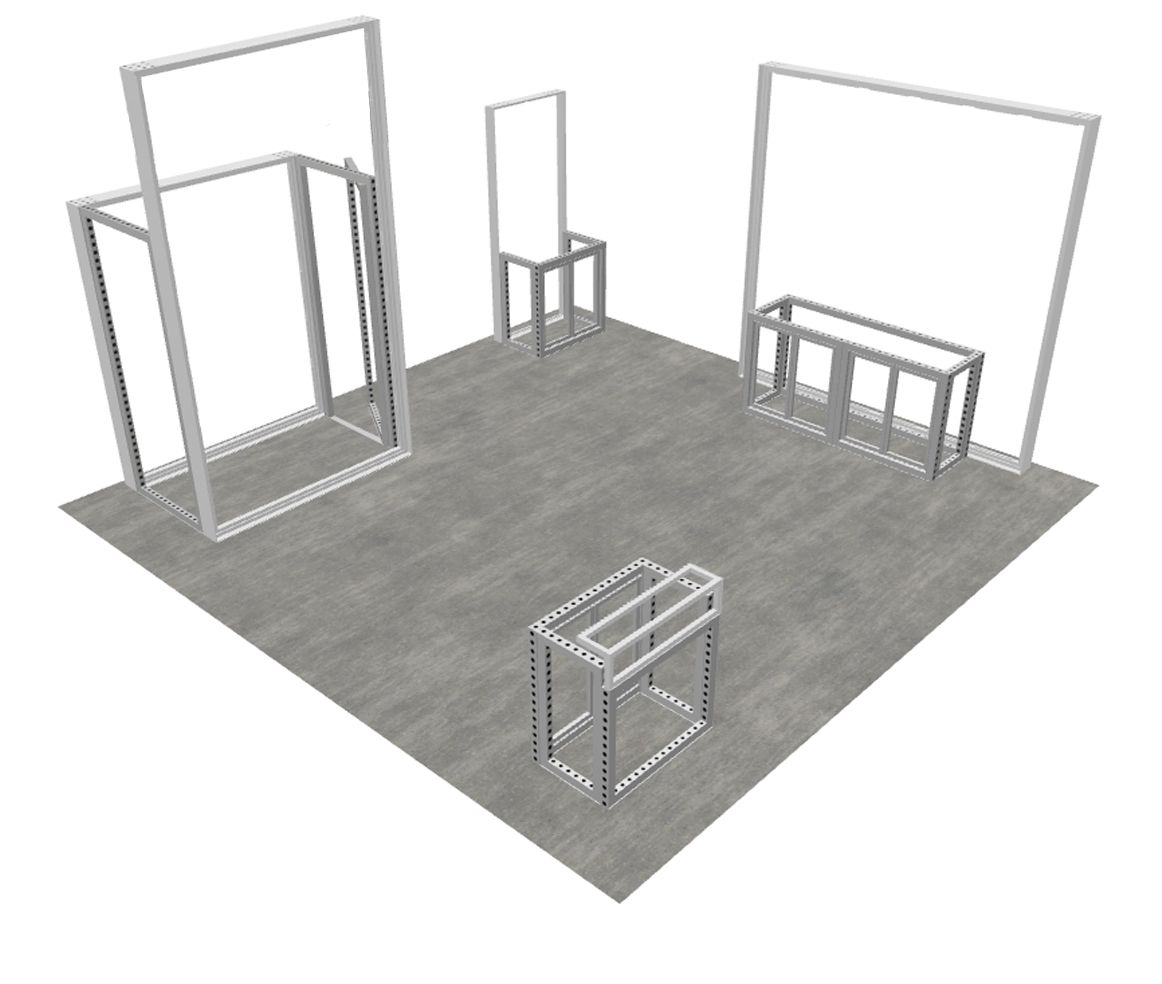
Booth Specifications
| Item Number | TN-2020-02 |
|---|---|
| Footprint | 20x20 Island |
| Storage | Storage closet approximately 10 feet wide by 3 feet 5 inches deep by 8 feet high |
| Mural Graphics | Two approximately 10 foot wide by 8 foot high mural graphics for the conference area |
| Double Sided Lightbox | Approx. 10 feet wide by 14 feet high |
| Freestanding Kiosks | Two kiosks with double sided lightbox graphics and locking counters |
| Hanging Banner | Two sided tapered banner, approximately 216 inches long by 48 inches high |
| Reception | Reception counter with logo on front |
| Displays | Three TVs, 50 or 60 inches |
| Meeting Area | Round table with 3 chairs |
| Flooring | 20x20 carpet with pad, with other flooring options available at additional cost |
Rental Support
This exhibit can be delivered as part of a coordinated rental program with design, logistics, installation, and project management support aligned to your event.
- Graphic design allowance of up to 8 hours
- Freight coordination to and from the event
- Setup and dismantle coordination
- Project management support as needed
$40K to $45K
Use this range as an initial planning guide. Final pricing depends on the show location, freight, labor, graphics, hanging sign requirements, technology, flooring, requested modifications, and individual event requirements.